undefined
Posts
undefined
Followers
Planning board approves development at Heritage Corner
By Christopher Long,
2026-07-08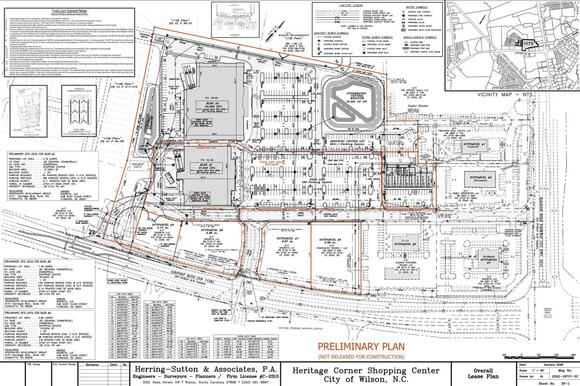
The Wilson Planning and Design Review Board held a quasi-judicial hearing Tuesday night, July 7, for a new commercial development at Heritage Corner that will include a Food Lion and an Academy Sports.
“All new multi-tenant shopping centers greater than 5 acres require design review and approval by this body,” Director of Development Services Kathy Bangley said. “The proposed development consists of two big box stores: one food store and one sporting goods store. In addition, there will be a small strip building for a series of small shops.”
In the city staff report to planning board members, Bangley wrote that the property is a portion of a multi-tenant shopping center that already includes Outback Steakhouse, which is located at corner of Raleigh Road and Airport Boulevard. At the meeting, Bangley said that the buildings within the development meet the building material requirements to “compliment the existing builds in the area.”
“These buildings are similar to what is already in the area,” she said. “Orientation and placement, they are oriented to face Raleigh Road. The smaller faces Airport, which is consistent with the other commercial development in the area.”
No one spoke in opposition to the development. Ron Sutton, who represented the developer, appeared before the planning board to answer questions and stand in agreement with city staff’s recommendation to approve the project.
According to site plans submitted to the city, the largest building, which is detailed as Academy Sports in supporting design documents, will be 50,000 square feet and will have 257 parking spaces in a lot connected to but separated with a boundary from the Food Lion parking lot.
The Food Lion building, which is noted in the site plan, is planned to be 37,000 square feet and will have 189 parking spaces. A third building containing eight bays between 1,000 and 1,400 square feet is planned behind Firestone. The eight-bay building has 38 dedicated parking spaces.
According to the site plan, there are also four undeveloped outparcels on the property, ranging in size from 0.47 acres to 0.98 acres along Airport Boulevard. A 16,665-square-foot stormwater control measure will also be located on the property. According to the site plan, ingress and egress for the property is only located on Airport Boulevard.
Sutton said he’s not aware of any leases signed for the smaller shops.
“This is the initial stage,” he said. “That is a small part of the project. The two big boxes are more, let’s say, overwriting factors of why we’re here tonight.”
‘PRIVATE VENTURE, PRIVATE RISK’
Online discourse prior to the planning board meeting about the development left many residents wanting a grocery story brand other than Food Lion for Heritage Corner. Board member Ronnie Sutton asked Ron Sutton and commercial real estate broker Tom Corbett for clarification on how businesses are chosen for new developments.
“I’m going to speak in general terms because I did not handle the negotiations for these particular (properties),” Corbett said. “A development of this nature is done by a private developer. It does not have any input from the city, county or other outside forces other than the potential tenants and their negotiations with the developer. The developer purchases the land free and clear. The developer is responsible for all improvements, including utilities, driveway cuts and road improvements. In a project of this nature, you go out and recruit and talk to any number of perspective tenants. Ultimately, it comes down to an agreeable tenant and a developer negotiating a lease.”
Corbett said developers aren’t bound by any particular clients or tenants. “In most cases, you may talk to 15 different major tenants and end up with one or two that are agreeable to the terms of the lease,” he said.
Sutton said there have been no financial incentives offered by the city or county toward the development at Heritage Corner.
“It’s been a private venture, private risk,” Sutton said. “That’s what it boils down to.”
WAVERLY TRACE APPROVED
Planning board members unanimously approved a new senior living apartment complex during the meeting. The complex, called Waverly Trace, is located near Fikewood Plaza on U.S. Highway 301. Bangley said the quasi-judicial hearing for the project was required by city ordinance.
“All new multi-unit family buildings designed to hold 25 or more people require design review,” Bangley said. “The Planning and Design Review Board is the approving board that renders this quasi-judicial decision. Their charge is to determine if the proposed submittal meets the discretionary, architectural and urban design standards of the UDO.”
The applicant for Waverly Trace was not present at the meeting, but did write city staff a narrative to support the complex’s compatibility with the area. City staff recommended approval of the project. Preliminary concepts of the project included a three-story, 56-unit senior independent living facility split evenly between one- and two-bedroom units.
 Add to Preferred Sources
