undefined
Posts
undefined
Followers
Ranch plan midway between Lowry, Central Park, shows low cost-per-foot
By Mark Samuelson,
4 days agoEast Denver has two, popular master-planned communities, each of them created from former airfields, where a buyer today will have a hard time finding any single-family home priced anywhere close to the median-price detached home in the Denver area — currently at $645,000.
However, agent Mackenzie Mitchell-Wade with The Cutting Edge Home Team can show you a listing located almost exactly midway between Lowry and Central Park that not only has a price below the median detached home but that is $35,000 less than the median price for all homes combined, figuring in condos and townhouses.
Cost-per-foot
It’s a ranch plan and has surprising size.
At 1380 Trenton St. in East Denver’s Kensington neighborhood, Mitchell-Wade can show a single-level 4-bedroom home with three full baths, priced at $559,999. It has 2,144 square feet of finished living space, all recently remodeled — not counting a detached 2-car alley-load garage. Put a pencil to that and the cost-per-foot is $261 — around $90 less than the typical per-foot cost in Denver, and $25 less than for a median home the broader metro area.
The plan was almost completely transformed by recent owners, who redid the kitchen in quartz tops with stainless appliances and marble flooring, refinished the original hardwood floors, and added a new roof, while trimming in a bright palette with contemporary features.
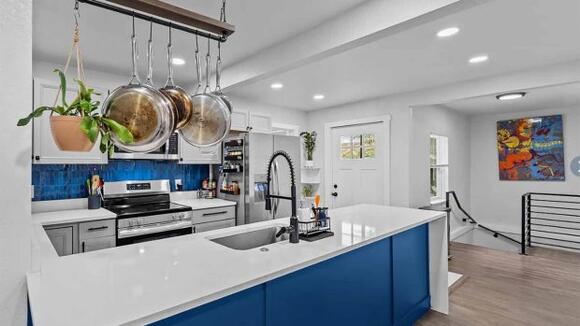
Mitchell-Wade says the ranch stands apart from typical homes in its older neighborhood for having three bedrooms and two full baths on the main. Those include a primary with its own bath, and a secondary bedroom that has a private entrance to the outdoors. “It might work for a side gig,” she noted.
Down a contemporary black steel stair rail into the basement, the lower level is also entirely refinished, showing a fourth guest bedroom-bath, along with a wet bar with mini fridge and a massive spa walk-in shower in marble tile. The eighth-acre lot includes a patio with tile accent, a garden, a storage shed and a side yard that could be a dog run.
This block stands around a mile-and-a-half from either the Town Center shopping district at Lowry or the Town Center at Central Park, formerly Stapleton. Meanwhile, the neighborhood gained another advantage last winter.
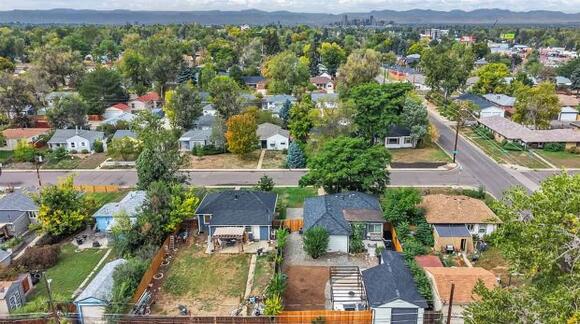
After decades during which it straddled E. 13th and E. 14th Avenues, each of them a one-way arterial designed to carry commuter traffic toward downtown, the Department of Transportation and Infrastructure suddenly converted both avenues to two-way traffic, causing momentary confusion for drivers but likely calming traffic, too.
More negotiations
Mitchell-Wade says she is seeing a market now that has shifted noticeably in the direction of buyers, with fewer showings and much more opportunity for negotiation. She is showing the home by appointment, while noting that a similar-sized home up the street is priced around $60,000 higher.
SHOWN BY APPOINTMENT
WHERE: 1380 Trenton St., Denver, from Lowry’s Town Center head north on Quebec St. one mile to E. 11th Ave., turn right (east) 4 blocks to Syracuse St., turn left (north) a long block to E. 12th Ave., then turn right two blocks to Trenton, and left, passing E. 13th Ave.
SIZE: 4 bed/3 bath, 2,144 sq. ft., detached 2-car garage PRICE: $559,999 WEB: TheCuttingEdgeRealtors.com OPEN: By appointment only BROKER: Mackenzie Mitchell-Wade, 719-208-9340
 Add to Preferred Sources