undefined
Posts
undefined
Followers
Rena Bransten’s San Francisco House in Photos
By Wendy Bowman,
7 days ago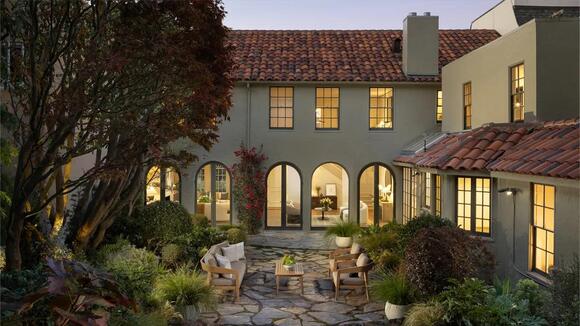
The two-story stucco and terracotta-roof home has five bedrooms, four full bathrooms, and a powder room in roughly 3,600 square feet. Click here for the full story.
1.
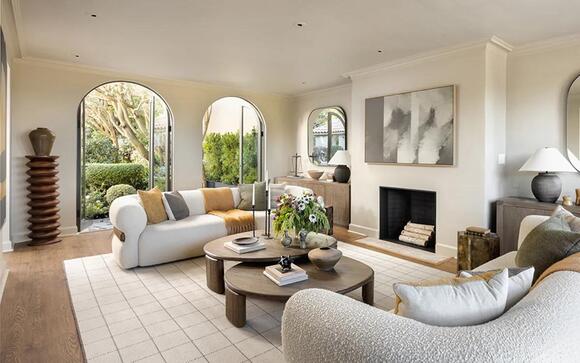
Original hardwood floors anchor the formal living room around a minimalist, mantel-free fireplace.
2.
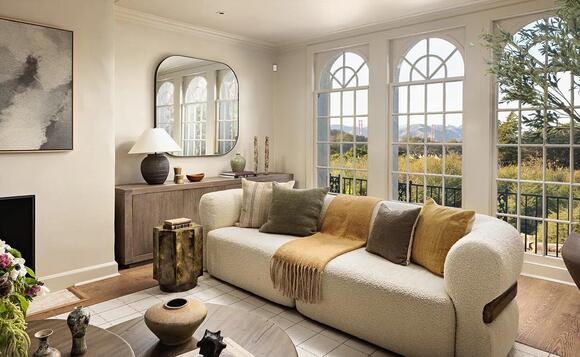
Tall arched windows frame views of the Golden Gate Bridge.
3.
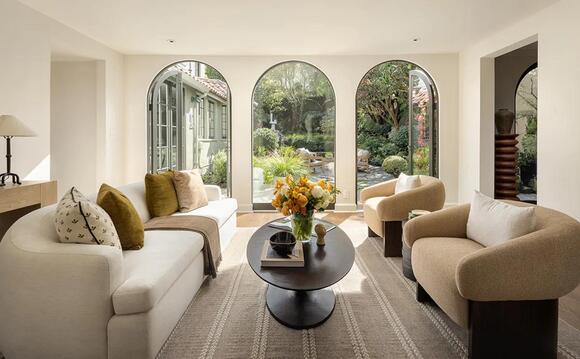
A trio of arched glass doorways link the family room to the central couryard.
4.
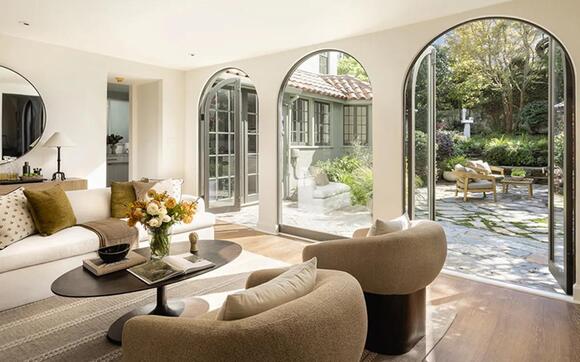
Warm natural light pours across the sitting area.
5.
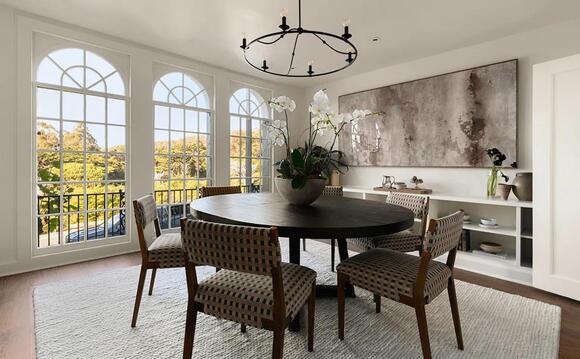
The dining room is flanked by built-in shelving and Presidio-facing windows.
6.
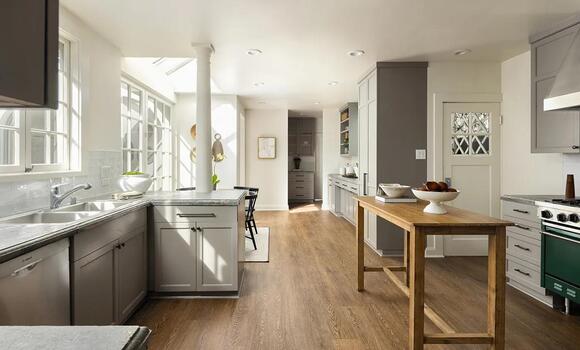
The kitchen is outfitted with custom gray cabinetry and stone countertops.
7.
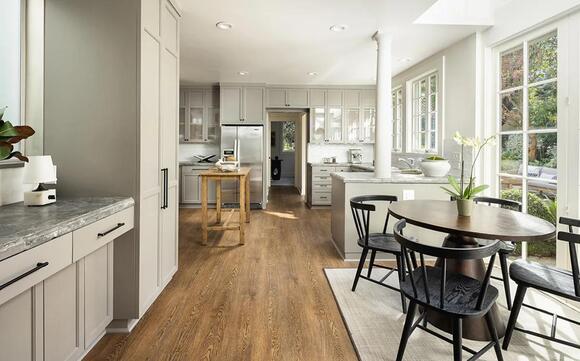
A skylight illuminates the adjoining breakfast nook.
8.
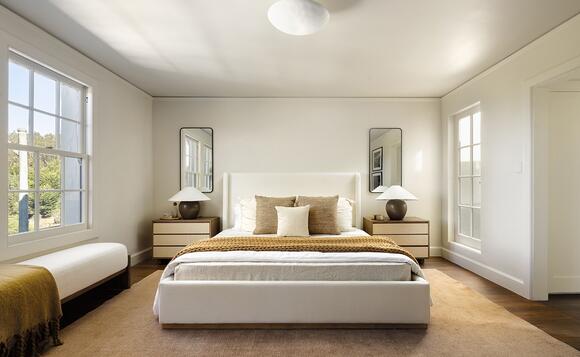
The primary bedroom.
9.
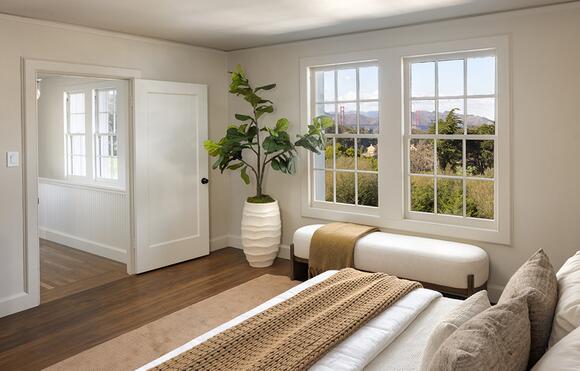
The primary also offers up picturesque vistas.
10.
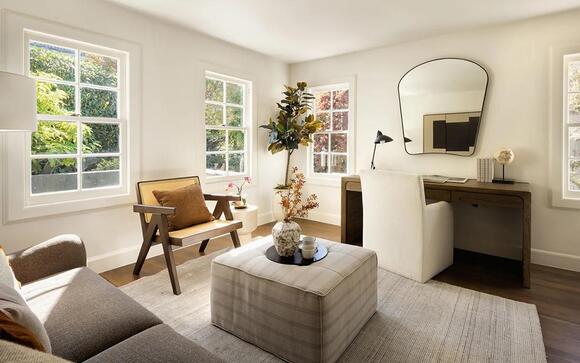
A private lounge is tucked beyond a closet-lined corridor and dual baths.
11.
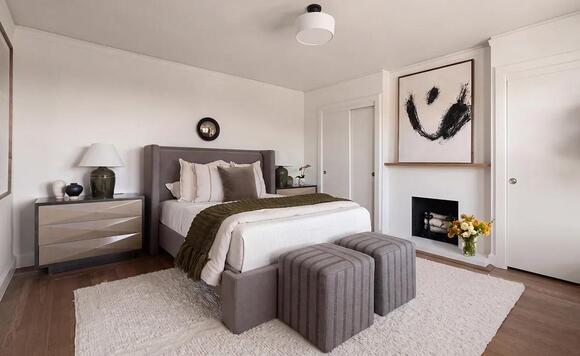
A fireside guest bedroom.
12.
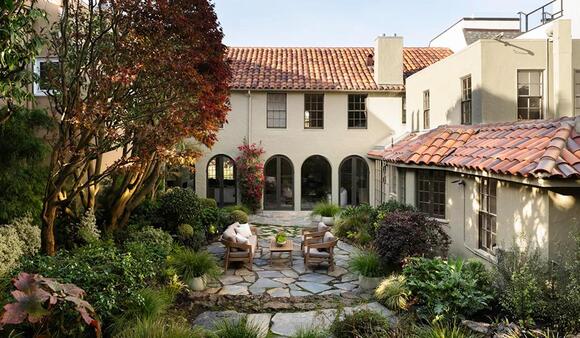
The central courtyard.
13.
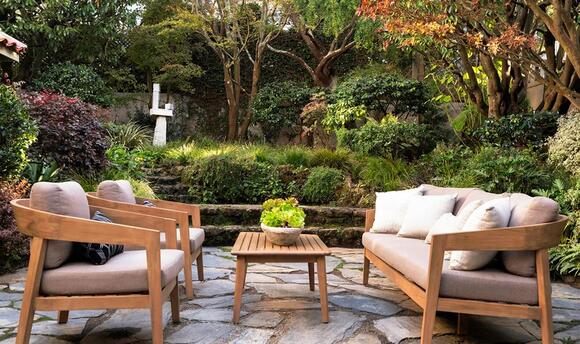
A broad flagstone patio is bordered by lush, terraced gardens.
14.

The Presidio’s historic brick quarters and eucalyptus groves stretch toward the Golden Gate Bridge and Marin Headlands.
 Add to Preferred Sources
