undefined
Posts
undefined
Followers
Architect Patrick McInerney’s Private San Diego Sanctuary Lists for $3.5 Million
By Wendy Bowman,
13 days ago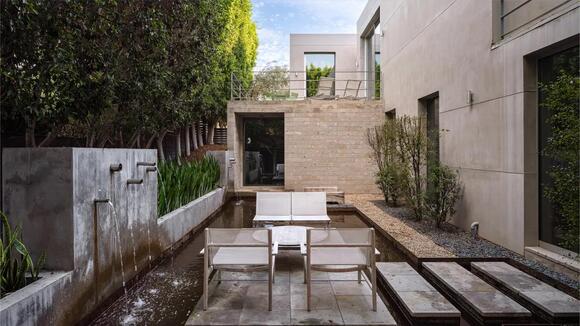
Tucked away in San Diego’s historic and architecturally eclectic Mission Hills neighborhood is a striking, sharp-edged, angular home characterized by interconnected smooth, light gray stucco and stone pavilions that open to a central courtyard with floating stone steps and a tranquil reflecting pool. Created by noted architect Patrick McInerney—a former protégé of London design legend David Chipperfield—the contemporary gem rests amid a canyon hillside on just under a quarter-acre ringed with lush greenery.
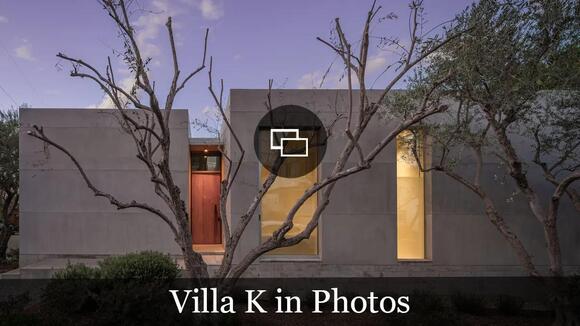
Built as McInerney’s personal residence and known as Villa K—a cryptic moniker that mirrors its restrained blueprint—the steel-framed structure was completed in 2013. Featured in Architectural Digest soon after, the residence came from the architect’s desire for absolute structural tranquility. Dismissing traditional visual clutter, he sought a hyper-minimalist aesthetic—one defined by his signature “disappearing design” philosophy, which seeks to seamlessly blend switches, outlets, cords, and hardware directly into the surroundings.
RELATED: Russell Wilson and Ciara Relist Their Sprawling SoCal Home for a Reduced $45 Million
Now, on the market for only the second time time, the modern showpiece has been listed for $3.495 million, represented by Jenna Hoyas, Kristina Quesada, and Nicole Meacham-Hazelton of The Yost Quesada Team at Douglas Elliman.
Spanning almost 3,500 square feet, the linear residence offers a total of four bedrooms and three bathrooms. The interiors are split into two distinct zones—one for entertaining and the other for the quiet family quarters—anchored by Cantera stone floors, hand-finished white plaster walls, 12-foot ceilings, and retractable Fleetwood glass doors.
RELATED: This $33 Million San Diego Home Offers a Front-Row View of the Pacific
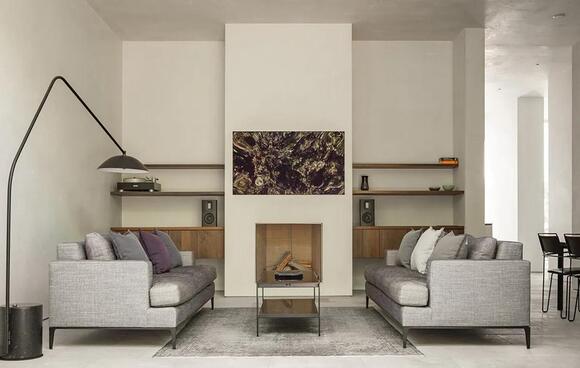
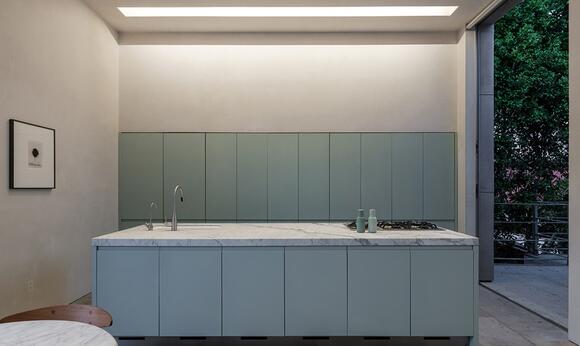
A tall, richly grained wood door set within a recessed alcove leads into the entry foyer, which flows directly to a combined living and dining area anchored by a sleek fireplace and built-in shelving. Adjoining the space is a galley-style Arclinea kitchen with mint green cabinetry, a marble-topped island, integrated Gaggenau and Miele appliances, and a breakfast nook.
The private wing, meanwhile, offers two guest bedrooms and a secluded primary suite featuring a bath adorned with a playful arrangement of polished chrome, bubble-like circular wall mirrors of varying sizes, plus a meditation garden with a water feature. Other highlights include an office with its own entrance, an exercise room, a cozy den, and a subterranean multi-car garage notched into the hillside.
Click here for more photos of the Mission Hills residence.
 Add to Preferred Sources
