undefined
Posts
undefined
Followers
User since undefined NaN
San Francisco
The Verdier Mansion in Photos
By Demetrius Simms,
12 days ago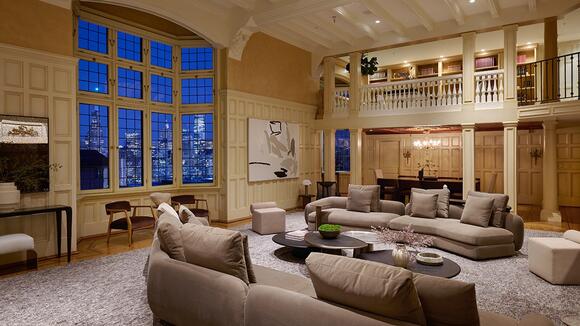
Designed in 1906 for mining entrepreneur Robert G. Hanford, the residence offers eye-popping vistas of Coit Tower and the Golden Gate Bridge. Click here for the full story.
1.
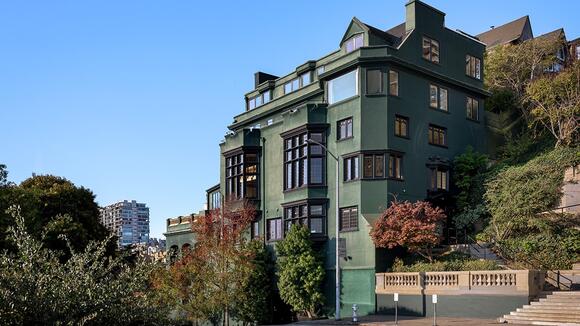
The residence spans nearly 10,000 square feet over six floors.
2.
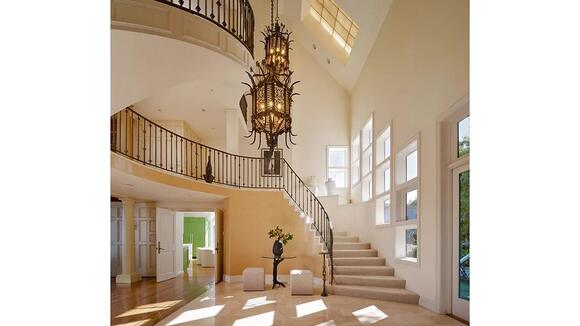
The foyer and its grand staircase.
3.
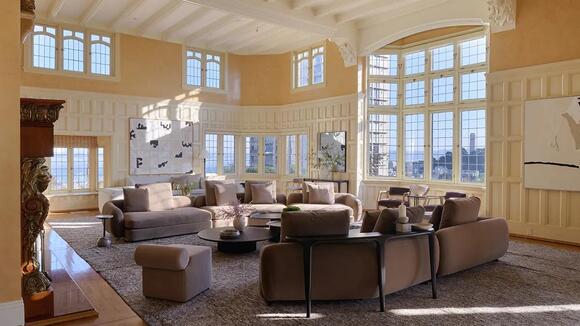
The ballroom-sized living room.
4.
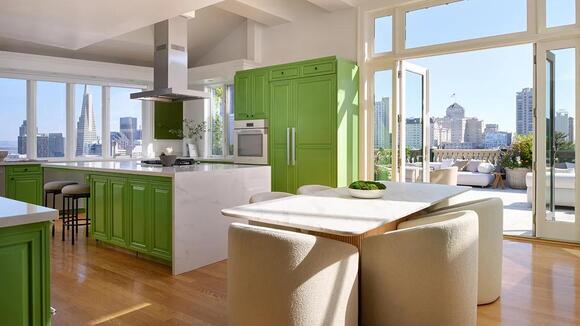
The modern kitchen opens onto a city-view terrace.
5.
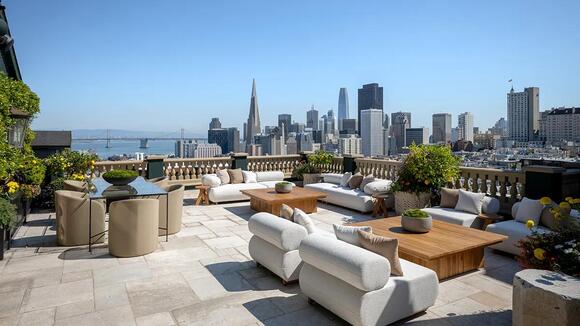
A stone balustrade surrounds the terrace.
6.
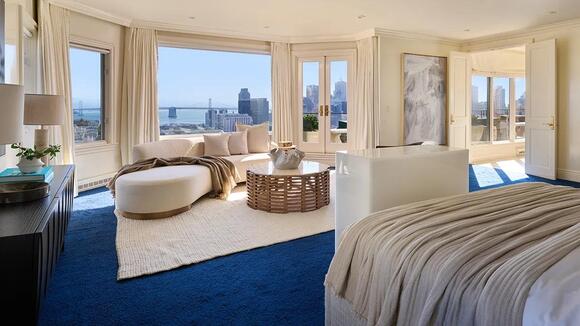
The primary bedroom.
7.
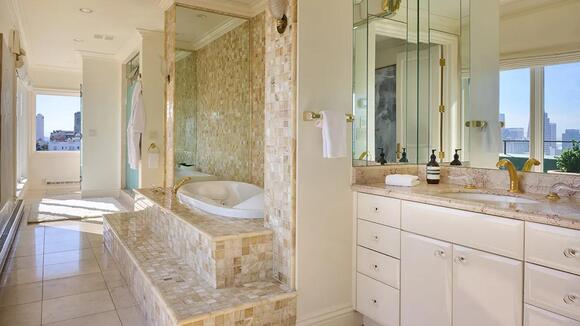
The primary bath.
8.
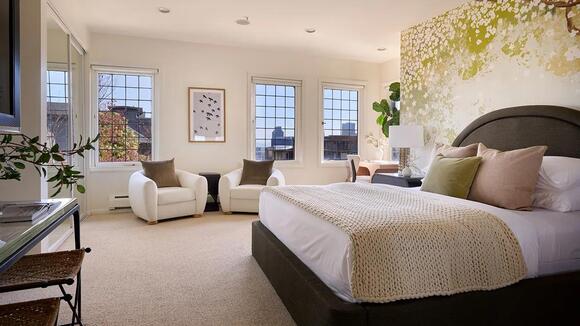
A guest bedroom.
9.
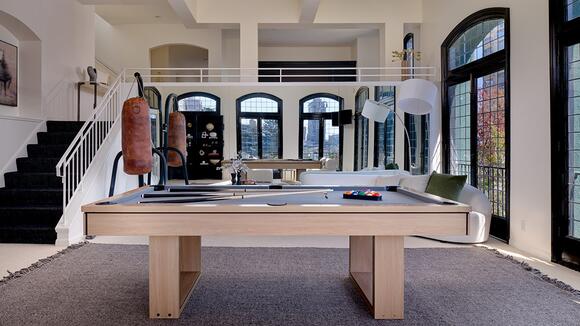
The double-height family room.
10.
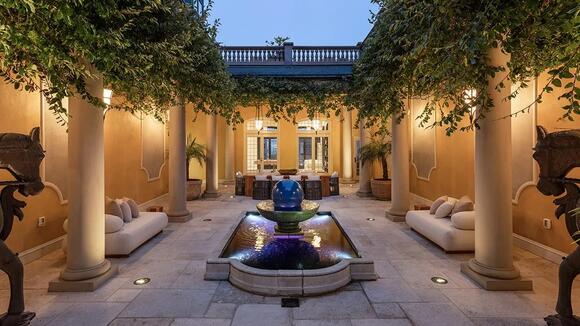
A courtyard is centered on a stone fountain.
11.
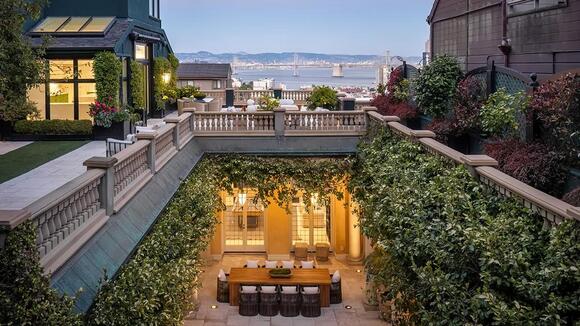
Terraces and courtyards extend the living areas to the outdoors.
12.
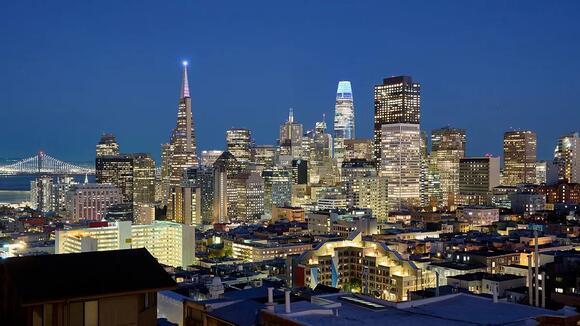
A skyline view from the residence at night.
 Add to Preferred Sources