undefined
Posts
undefined
Followers
Inside a geodesic dome fixer-upper in North Attleborough for $350k
By Megan Johnson,
1 days agoMade from interlocking triangles, the home was built in 1976. The interior is unfinished.
2 minutes to read
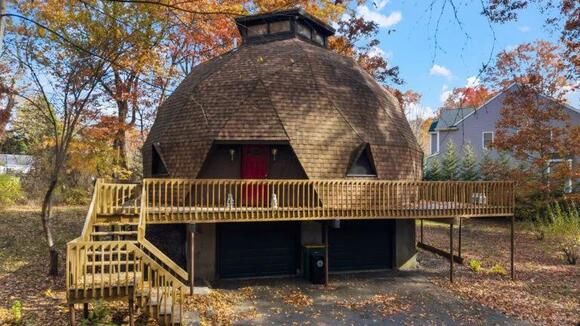
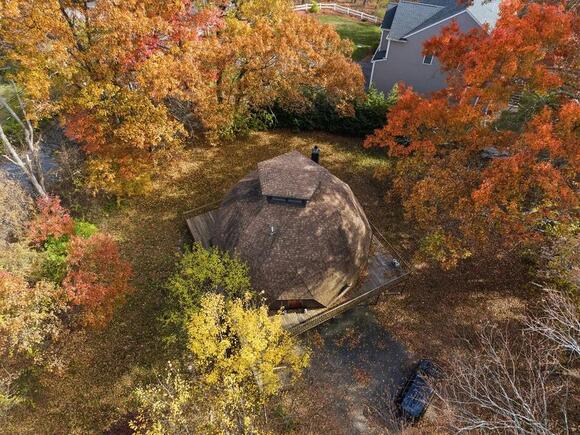
Set back from the road in a peaceful North Attleborough neighborhood, 480 Paine Road is surrounded by a canopy of trees on the quiet lot, which measures just under an acre. Pull into the driveway, and you’re greeted by a 1,372-square-foot geodesic dome.
Built in 1976 with interlocking triangles, the three-bedroom, two-bathroom dome home is now on the market for $349,000.
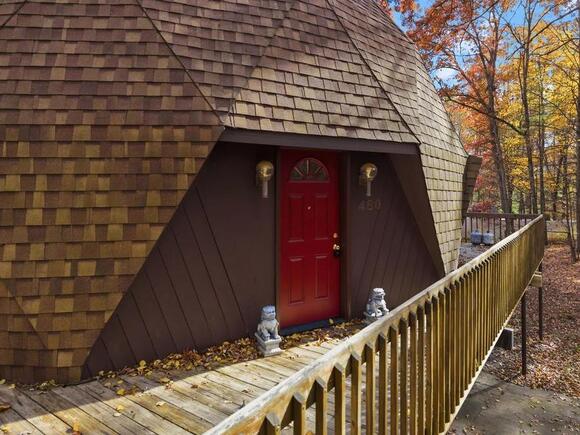
A wraparound porch covers nearly the entire exterior of the house. A bold red door welcomes you inside to an open kitchen and living area. Hardwood floors run throughout the main floor, and lead up to the triangular windows that allow natural light to stream in under the dome’s unfinished triangular walls.
The current owner of the home, who had been there for around 20 years, ultimately decided to move rather than finish the updates that were needed.
“It has all the big ticket items basically taken care of, so there’s just an advantage to make it your own,” said Jordan St. Fort of the Botelho Agency, who has the listing. “The owner had big plans for the property and was just beginning to bring that vision to life. Unfortunately, unforeseen health issues got in the way, and he has decided to relocate closer to family.”
The entrance leads into the kitchen, which features wooden cabinetry, several stainless steel appliances, and a butcher block countertop. A bar area provides extra seating for a quick meal or morning coffee. There is one full bathroom with a shower on the first floor, which also features a closet with the washer/dryer, which is included in the sale.
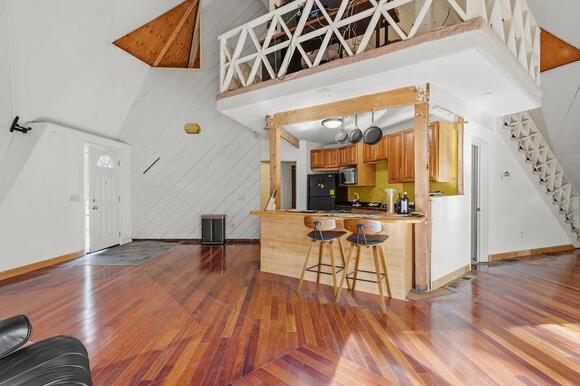
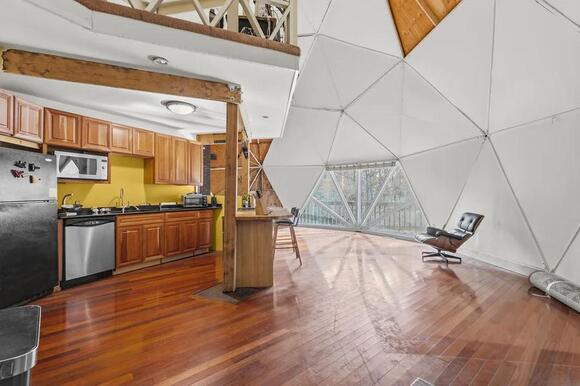
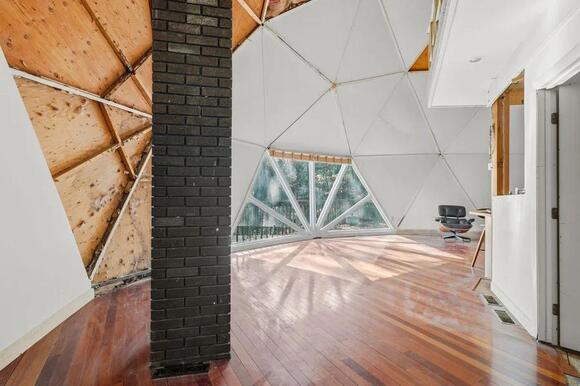
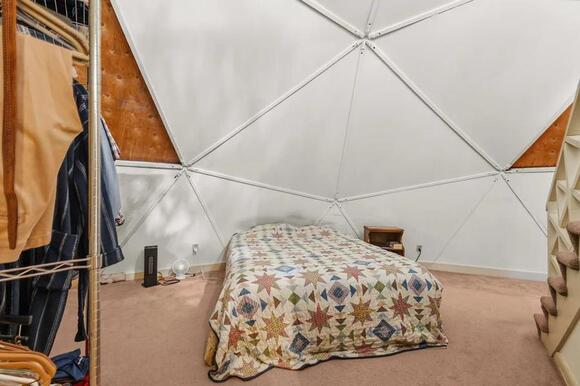
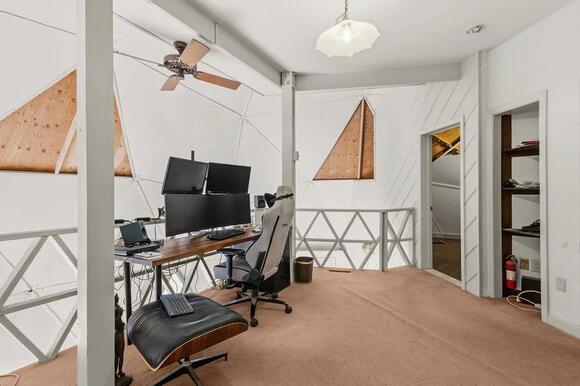
There are two bedrooms in the home, which sit side-by-side next to the kitchen’s entrance. Currently unfinished, they’re ripe for customization, or could even be combined to create one larger primary suite. One of the bedrooms, which has the triangular walls of the dome, features a staircase that leads upstairs to a loft that is set up as a home office. A second bathroom upstairs is equipped with a tub.
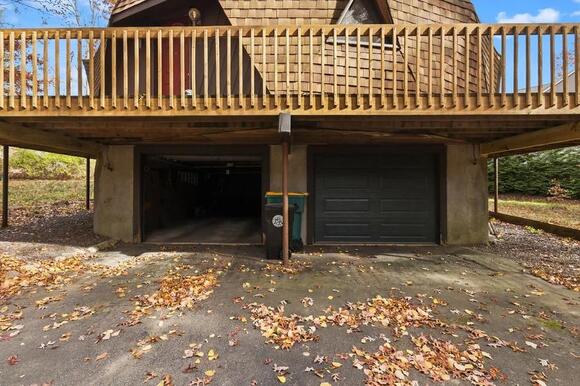
Under the porch is a two-car garage, which also provides access to the interior. There is an additional staircase up the wraparound porch in the back.
While the home needs some updating, it received a new roof in 2018 and has central air and heating.
Megan Johnson is a correspondent who covers real estate, distinctive homes, architecture, and interior design.
 Add to Preferred Sources

